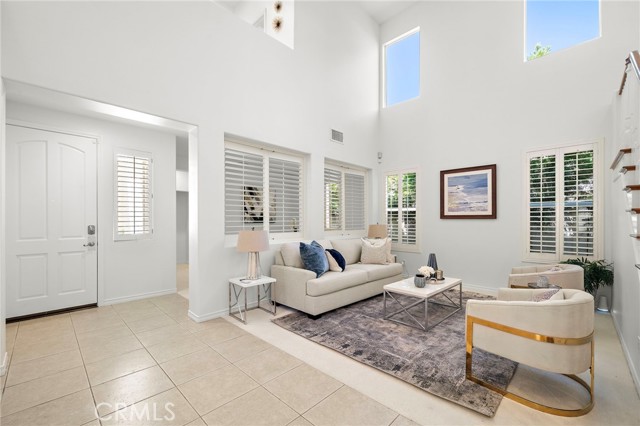
Property photo 1
Property photo 2
Property photo 3
Property photo 4
Property photo 5
5 Beds
5 Baths
3,193 sqft

$2,288,000

7405 Paloma DR, HUNTINGTON BEACH CA, 92648

Price per sqft$716.57
Built in1999
Property size3,193 sqft
Property typeResidential

Overview

Under contract

Listed Aug 18, 2026

Updated 2 weeks ago

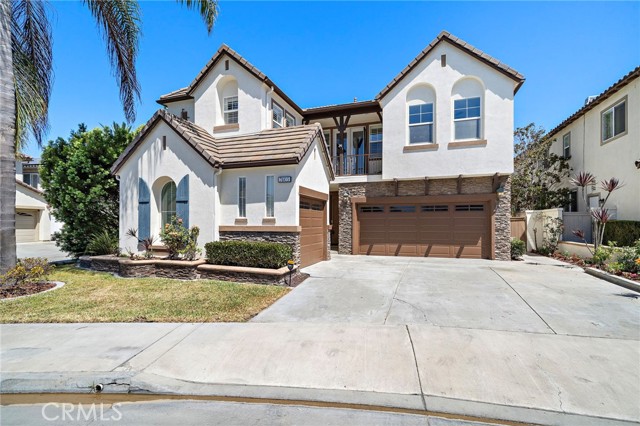
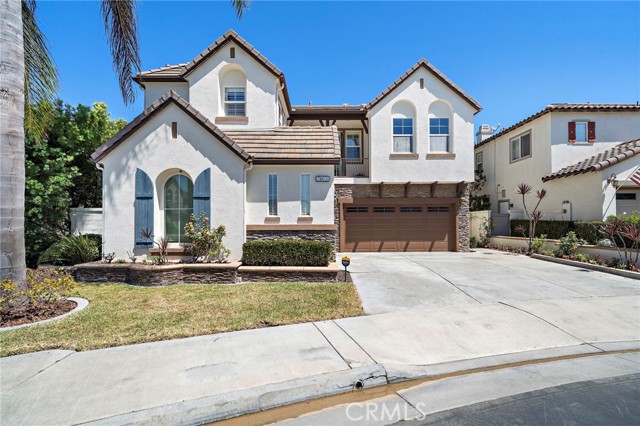
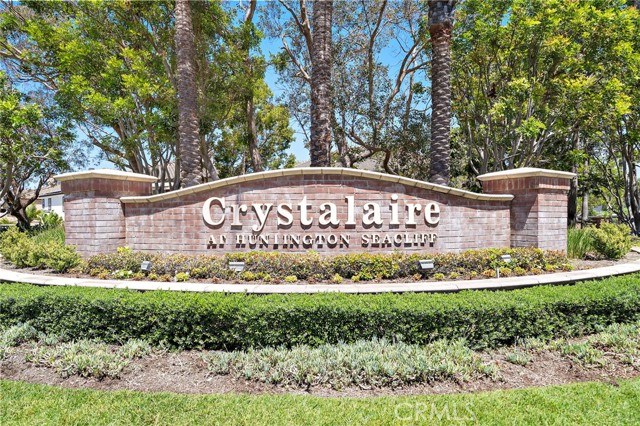
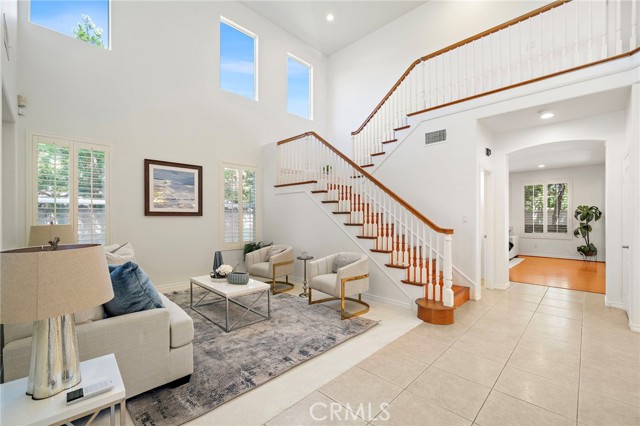
Welcome to 7405 Paloma Drive, an exceptional opportunity in Crystalaire, a sought-after gated community in Huntington Beach's desirable SeaCliff area. Offering 3,193 square feet with five bedrooms, four full bathrooms plus a powder room, this spacious residence features one of the community's most functional floor plans. Inside, soaring ceilings and abundant natural light create an open and inviting feel. The interior has been freshly painted throughout and enhanced with new designer carpet, creating a fresh backdrop ready for its next owner. The main level offers generous living and entertaining spaces with an easy, functional flow, plus a private downstairs bedroom with an ensuite full bath ideal for guests or multigenerational living. The spacious kitchen features granite countertops, a large center island with seating for two, abundant cabinetry and ample workspace. It opens to the everyday dining area, backyard access and adjacent family room, while separate formal living and dining rooms add space for entertaining. Upstairs, the expansive primary suite offers a private retreat, along with three additional bedrooms two sharing a Jack-and-Jill bath with a large white vanity and new quartz countertops, and a third with an adjacent full bath. A dedicated workspace with built-in desks for two is ideal for working from home, studying or homework. The home's refreshed condition allows buyers to move in comfortably today and personalize additional finishes over time. Crystalaire offers gated living with a community pool and spa, maintained landscaping and green spaces. The SeaCliff location is close to Huntington Central Park, Shipley Nature Center, Bolsa Chica, neighborhood parks, coastal bike paths and the beach, with Pacific City, Main Street, Downtown Huntington Beach and Huntington Beach Pier just minutes away. The garage configuration includes a two-car side-by-side garage plus a separate one-car garage, providing flexibility for parking, storage, bikes & hobbies. With five bedrooms, 3,193 square feet, a downstairs ensuite bedroom, dedicated two-person workstation, fresh interior paint and new designer carpet, the home offers generous space, thoughtful design and an outstanding opportunity to create a home uniquely your own while purchasing way below comps. Enjoy easy access to the beach, coastal trails, parks, dining, shopping and the best of the Huntington Beach lifestyle. Professional photos soon. Shown By Appt only.

$15,222/mo

Est. mortgage payment based on a $2,288,000 home price.

All estimates are provided by Luxury Presence for informational purposes only. Actual amounts may vary.

Additional information

MLS® ID
OC26181509MR

Interior Features

Bedrooms
5
Bathrooms
5
Fireplace
Yes
Cooling
Yes
Heating
Yes
Basement
No

Exterior Features

Lot Size
0.12 Acres

Other Property Details

Association Fee Frequency
Monthly
Garage
Yes
View
Yes

Also listed on SDMLS and CRMLS

Listed by Paula Aragone with First Team Real Estate
Listing Contact: 714-366-6117 

Based on information from The MLSTM / Combined LA/Westside Multiple Listing Service, Inc. IDX information is provided exclusively for consumers' personal, non-commercial use, it may not be used for any purpose other than to identify prospective properties consumers may be interested in purchasing. All information is deemed reliable but not guaranteed and should be independently reviewed and verified. Property locations as displayed on any map are best approximations only and exact locations should be independently verified. All properties are subject to prior sale, change or withdrawal, and may or may not be listed by the office/agent presenting the information. Neither listing broker(s) nor Danelle Stroble shall be responsible for any typographical errors, misinformation, misprints and shall be held totally harmless. 

©2026 Combined L.A./Westside MLS. All rights reserved.

Data last updated 8/29/2026

.     

Powered by Luxury Presence
